
Dersalloch Windfarm Control Building
Client: Iberdrola Engineering and Construction
Value: £989k
Project Description:
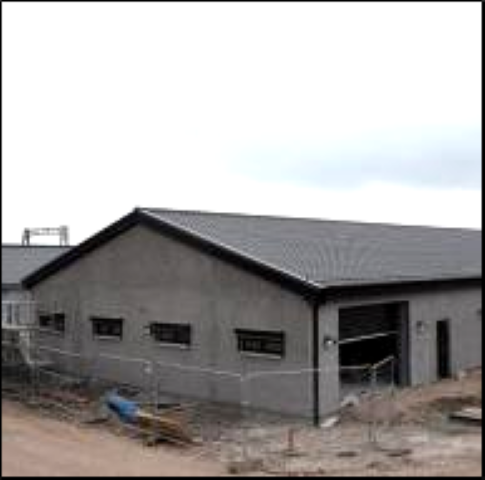
Construction of 600m2 steel framed 33kV/400V windfarm control building with meeting rooms, switchgear room, offices and toilets
Works Included:
- Installation of reinforced concrete pad foundations
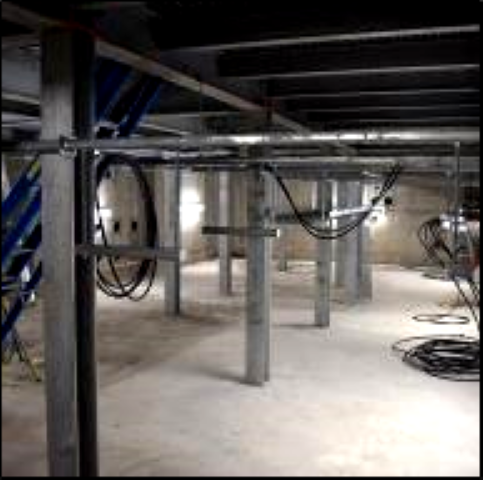
- Bulk excavation for basement
- Cast in –situ concrete retaining walls (2.7m high)
- Reinforced concrete floor slab
- Erection of steel portal frame
- Composite steel profiled sheeting to roof
- Internal fairfaced blockwork partition walls
- External blockwork wall with rendered finish
- Full M&E fit out
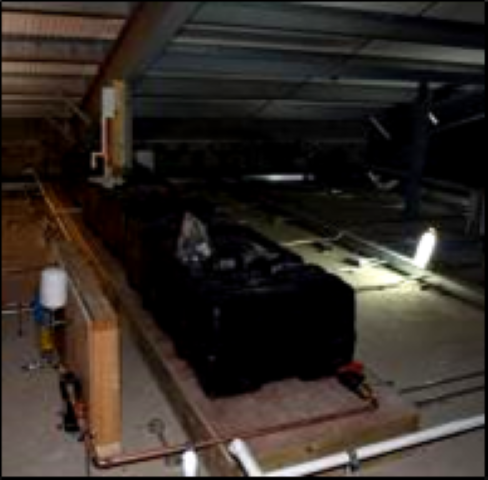
- Installation of Stormsaver rainwater harvesting unit
- Fit out to offices and toilets
- 1 Hr FD 60/60 fire doors fitted throughout
- Trenching and ducting for LV/HV power cabling and telecoms links
- External drainage system including Conder ASP 12 waste treatment plant
- Installation of 20,000 litre underground fire fighting water storage tank
- Connection to borehole water supply
- Concrete hardstandings and footpath
Photo Gallery
Click on image to view full screen